















Precision Medicine
Metrology & Inspection Services
Overview
Novanta Precision Medicine delivers high-confidence metrology and inspection services backed by a dedicated team of experienced engineers and application experts. Working in close collaboration with customers, our team leverages advanced metrology and ultra-precise motion and control technologies to accelerate system validation, ensure regulatory compliance, and safeguard long-term performance.
We verify critical dimensional, geometric, surface, and optical characteristics with exceptional accuracy and repeatability—enabling early defect detection, consistent quality, and optimized performance from design.
Laser Inspection & Metrology Services
Purpose: Verify motion accuracy, stability, and degradation over time.
Services may include:
- Linear accuracy, repeatability, straightness, flatness
- Pitch, yaw, roll measurement
- Thermal drift and stability characterization
- Baseline performance certification + periodic re-certification
Value:
- Supports IQ/OQ/PQ documentation
- Detects early performance drift before failures occur
- Reduces need for customers to invest in internal metrology tools
FEA Simulation & Digital Validation
Purpose: Predict performance before failure and support design optimization.
Services may include:
- Load, stress, vibration, and thermal simulations
- Motion accuracy under real-world loading
- Design change impact analysis
- Application-specific performance modeling
Value:
- Faster design cycles
- Reduced physical prototyping
- Better design decisions with lower risk
Grease / Lubrication Optimization
Purpose: Extend life, reduce contamination risk, and maintain consistent performance.
Services may include:
- Specialized cleaning and reballing of bearings
- Grease condition inspection (visual + performance-based)
- Lubrication compatibility assessments
- Re-lubrication schedules by application and duty cycle
- Cleanroom-compatible lubrication validationtion
Value:
- Longer component life
- Reduced particle generation (critical in medical & diagnostics)
- Predictable maintenance intervals

Life & Load Testing
Purpose: Validate durability, reliability, and compliance.
Services may include:
- Accelerated life testing
- Load and duty cycle validation
- Wear characterization
- Failure mode documentation
Value:
- Confidence in long-term performance
- Data to support regulatory filings
- Reduced field failures and warranty exposure
Our Facilities
The Equipment to Get the Job Done Right
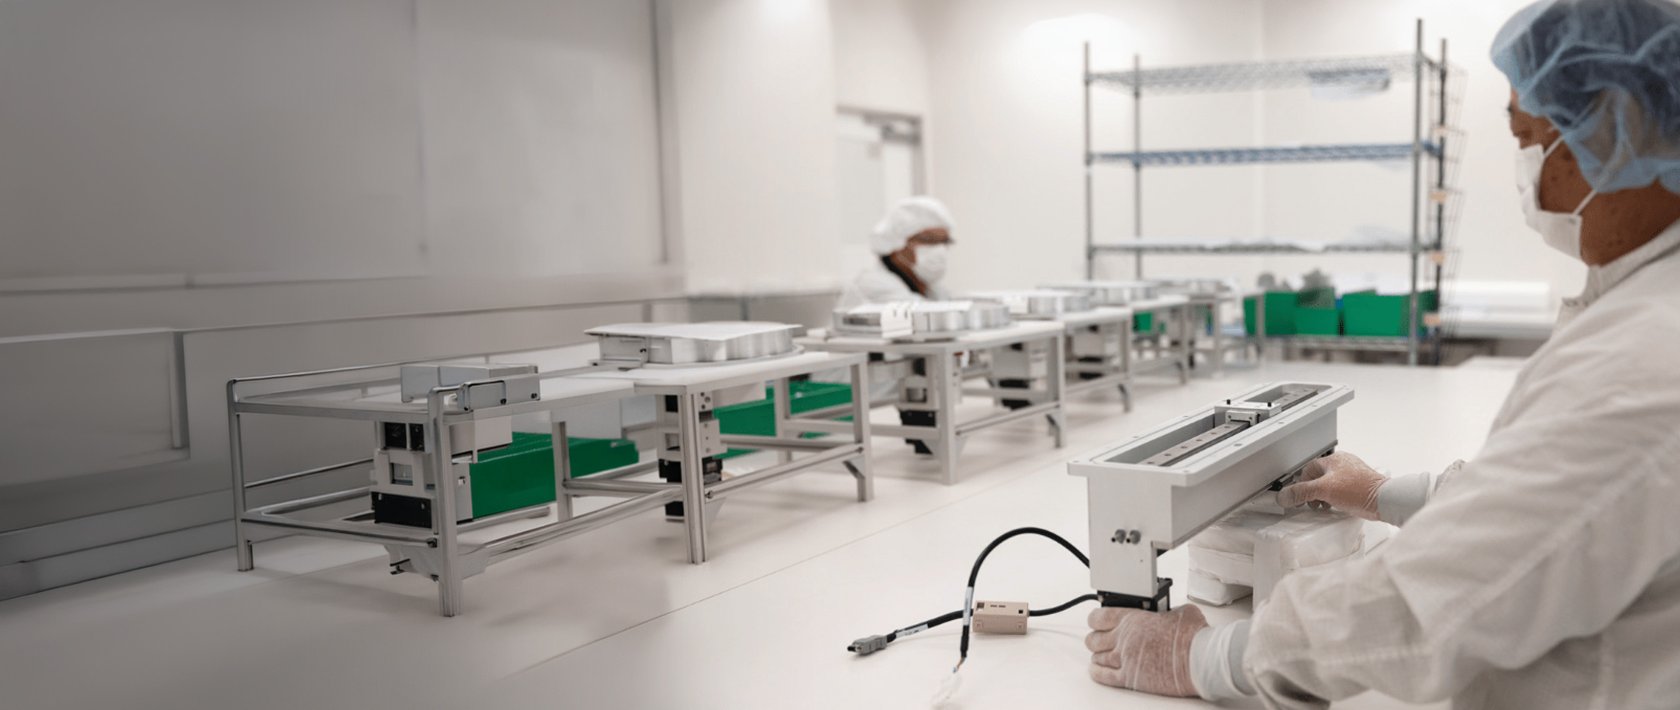
Our 48,000 square-foot facility is purpose-built for precision.
Our Facility Includes:
- Eight dedicated manufacturing bays for specialized operations
- A Class-1000 clean room with a Class-100 laminar flow bench
- Specialized cleaning systems for clean-room-compatible parts
- An in-house machine shop equipped with CNC milling and turning capabilities
A full suite of specialty tools to ensure assemblies perform exactly as designed, including:
- A fully equipped electronics lab for testing motors, drives, and other components
- Three CMMs with travel ranges up to two hundred inches
- A Renishaw laser interferometer
- A Mitutoyo surface profilometer
- A laser autocollimator
- A helium vacuum-leak detector
- Water-pressure testing systems
- Custom-designed test systems and fixtures